Iaorana House


Welcome to Iaorana House, a captivating self-build residence that seamlessly blends a mix of styles, resulting in a truly unique and personalised home. Our recent interior photoshoot beautifully captured the essence of this remarkable house, showcasing its distinctive features and inviting atmosphere. Drawing inspiration from a fusion of Mediterranean, Aussie, and French aesthetics, Iaorana House is a testament to the artistry of combining diverse design elements into a harmonious whole.


The photoshoot focused on highlighting the standout features of Iaorana House's interior, capturing the attention to detail and thoughtful design choices that reflect the Anna’s eclectic taste. As you explore the rooms, you'll discover the creative use of microcement, which lends a modern and luxurious touch to spaces such as the ensuite. The polished concrete in the main area exudes an industrial charm, while the application of lime painting creates a warm Mediterranean/Aussie/French look that evokes a sense of serenity and timeless elegance.


Designed to maximise the abundance of natural light, Iaorana House welcomes the sun with open arms. Its south-east facing orientation and strategically placed massive windows flood the interior with warm, sun-kissed rays, creating a bright and airy atmosphere that uplifts the spirit and enhances the overall living experience. Our photoshoot aimed to capture the interplay between the natural light and the carefully curated interior design, showcasing how each room is bathed in a soothing glow, evoking a sense of tranquility and well-being.


Our goal was to create a collection of photographs that conveys the essence of Iaorana House—a space where creativity, comfort, and natural beauty converge. The photographs encapsulate the essence of the self-build journey, where personal style and architectural expression merge seamlessly.

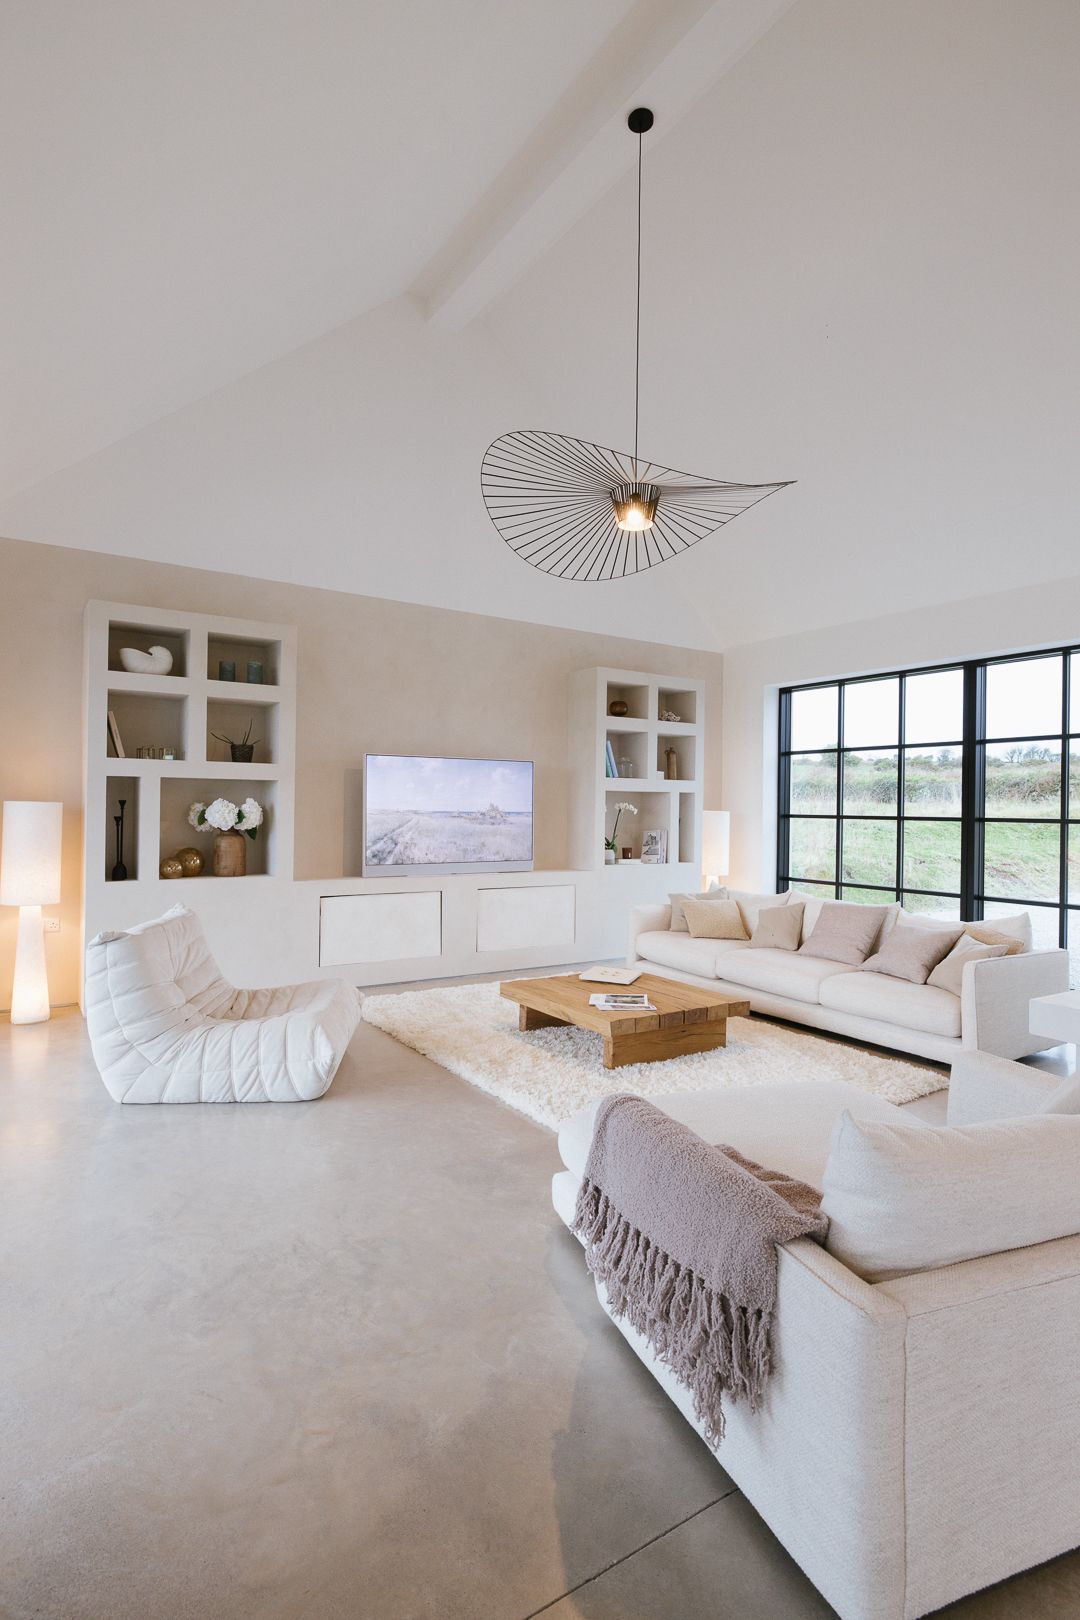
Minimalist white living room with sunburst ceiling detail and wooden coffee table on plush carpet.
Contemporary living space features radial ceiling design, built-in shelving, and comfortable seating area.
Modern living room with linear fireplace, white furnishings, and large windows overlooking landscape.
Sleek modern interior with geometric ceiling pattern and linear gas fireplace feature.
Minimalist white ceramic tissue box holder photographed with soft shadows and plant elements.
Modern living room with white sectional sofa, pendant light, and built-in shelving against white walls.
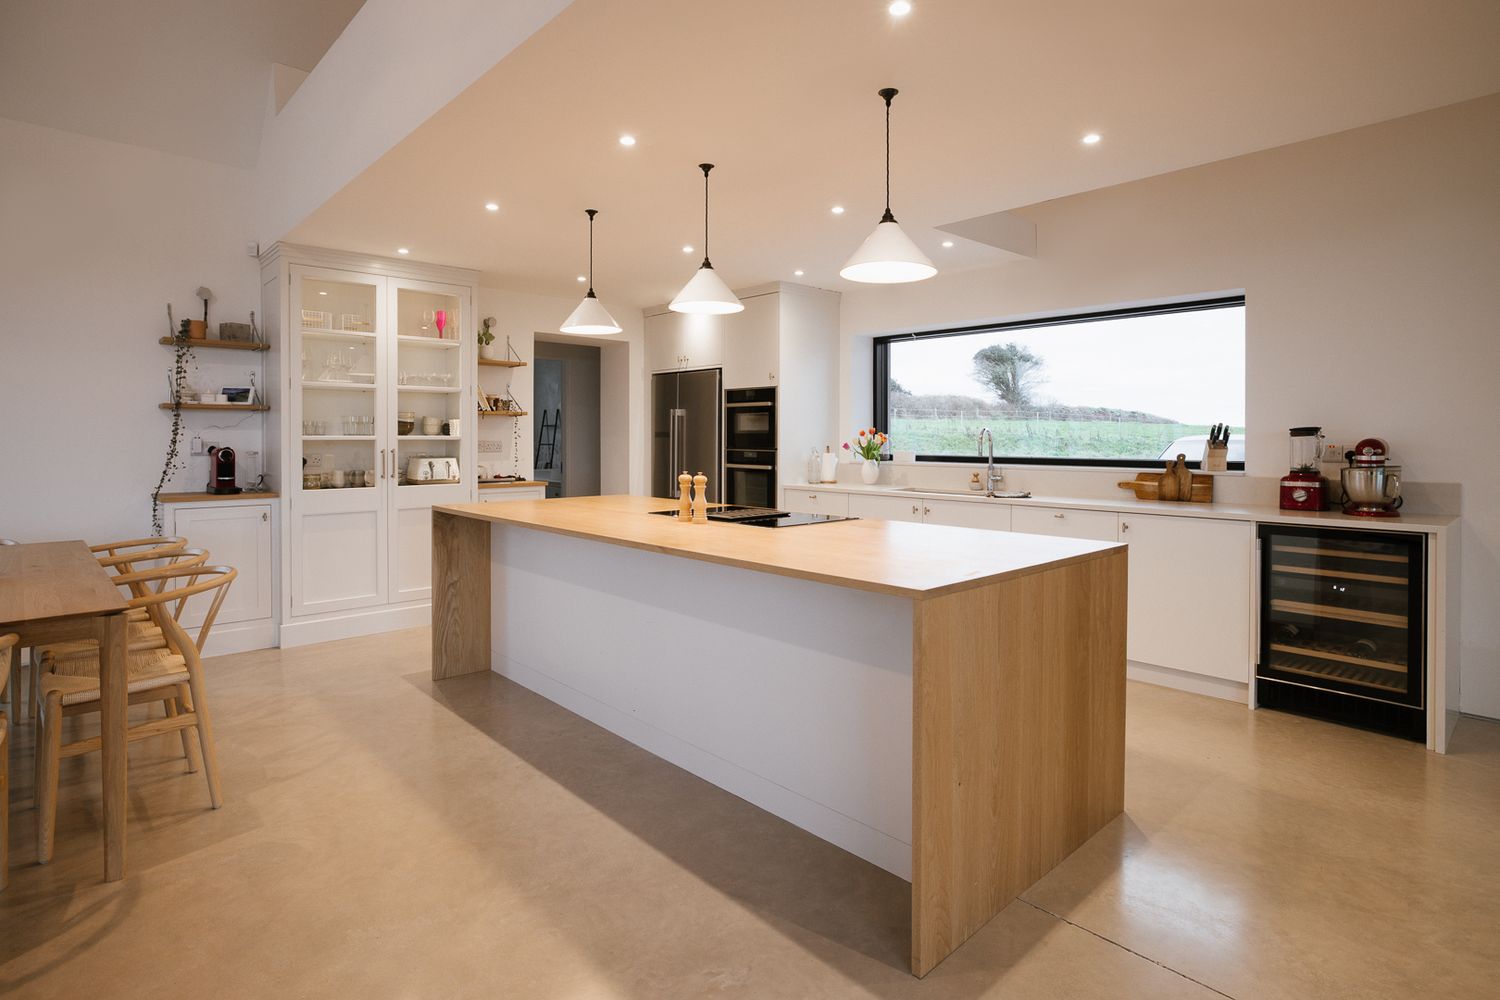
Sleek modern kitchen with wooden island, white cabinets and long horizontal window.
Open concept kitchen and living area with polished concrete floors and modern finishes.
Dining area with wooden table and chairs adjacent to modern kitchen with pendant lighting.
Modern dining space with wooden table and horizontal window offering natural light.
Modern bathroom interior with vessel sink, arched mirror, and brass fixtures on wooden vanity.
Contemporary white bathroom with round mirrors, wooden vanity and gold fixtures.
Minimalist white wall detail with brass hooks mounted in a row creating clean geometric lines.
Abstract curved architectural forms in soft neutral tones creating a minimalist composition.
Minimalist bathroom featuring freestanding tub, wooden vanity and arched mirrors.
Serene bedroom with floor-to-ceiling windows and neutral color palette.
Horizontal window strip offering panoramic views of surrounding landscape.
Panoramic window views of exterior landscape from modern interior space.
Modern white house situated on green rolling hills with coastal views in the background.
Aerial view of contemporary home nestled in lush green countryside near the coast.
Modern farmhouse exterior with large glass windows and gravel driveway against an overcast sky.
Contemporary house with stone walls and white facade featuring outdoor sconces at dusk.
Professional portrait session in a minimalist white studio setting.